Leave a Message

Thank you for your message. We will be in touch with you shortly.

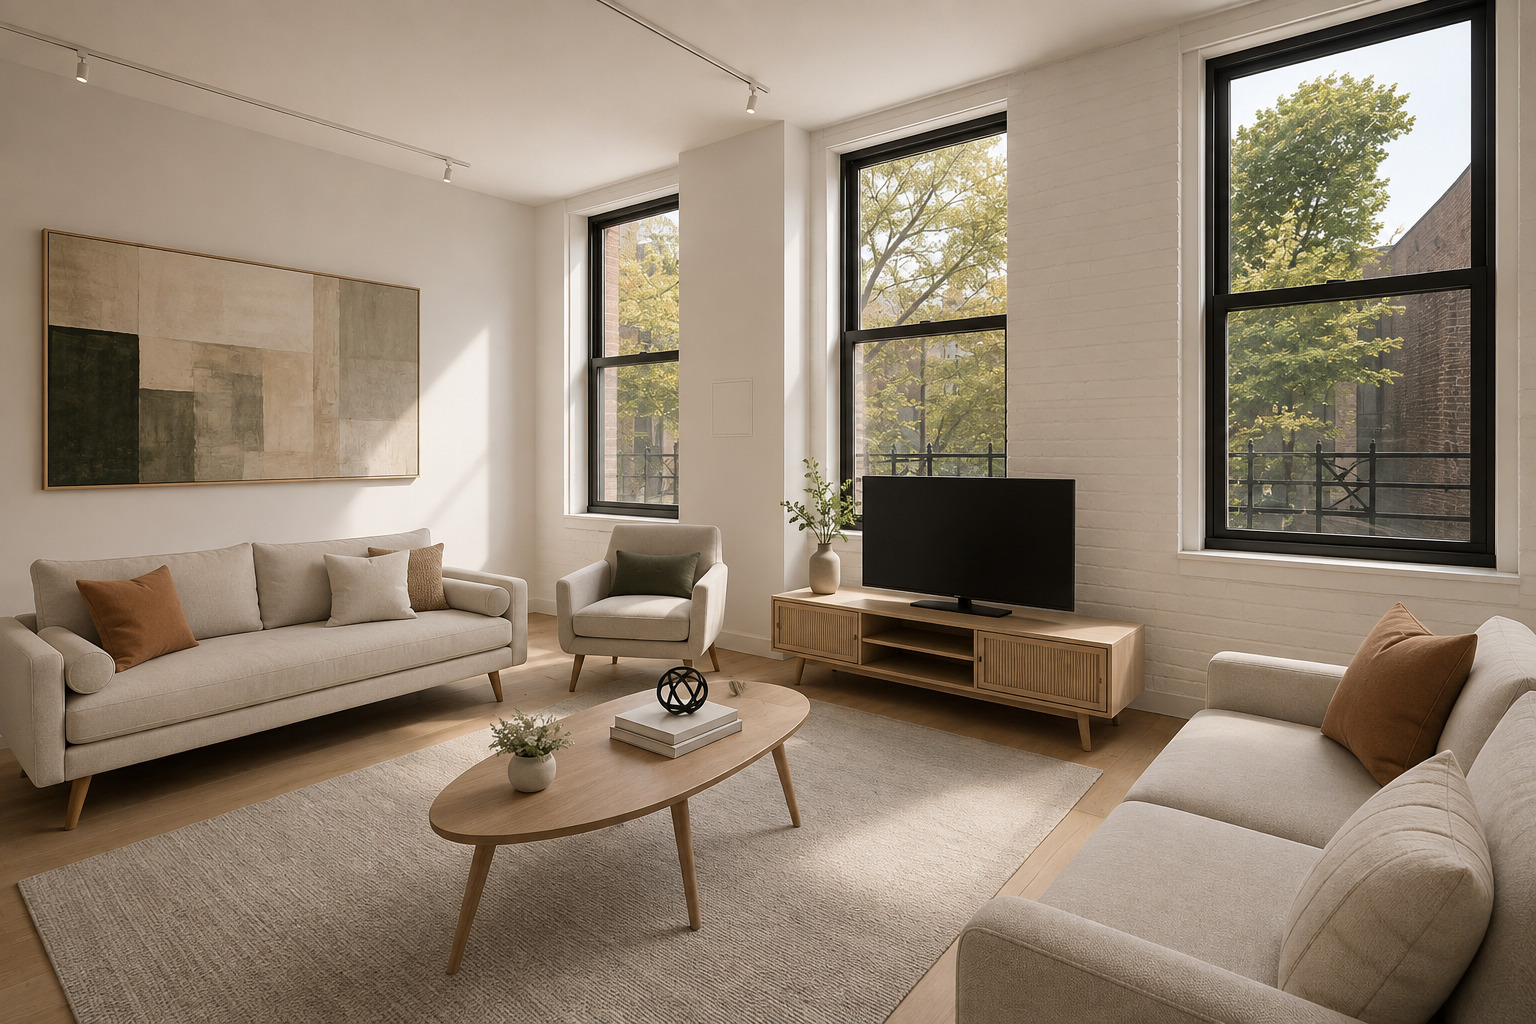
Staged living room with neutral sofas, white brick walls, and tall windows overlooking leafy trees.
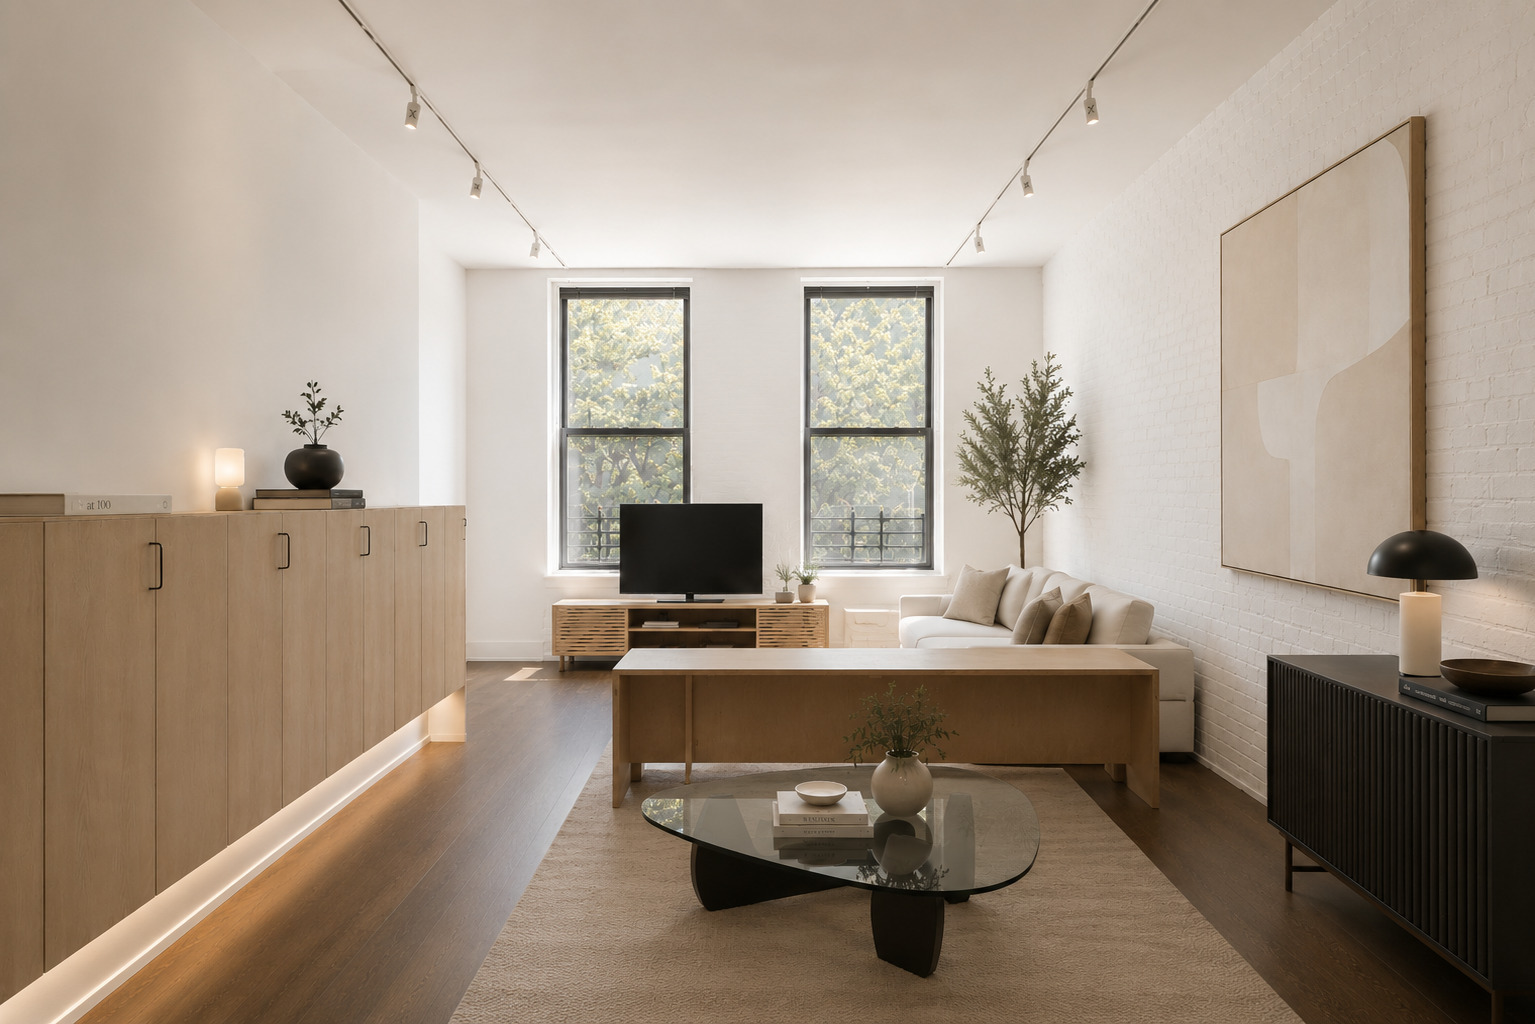
Living room with white brick walls, two tall windows, a white sofa, and warm wood furnishings.
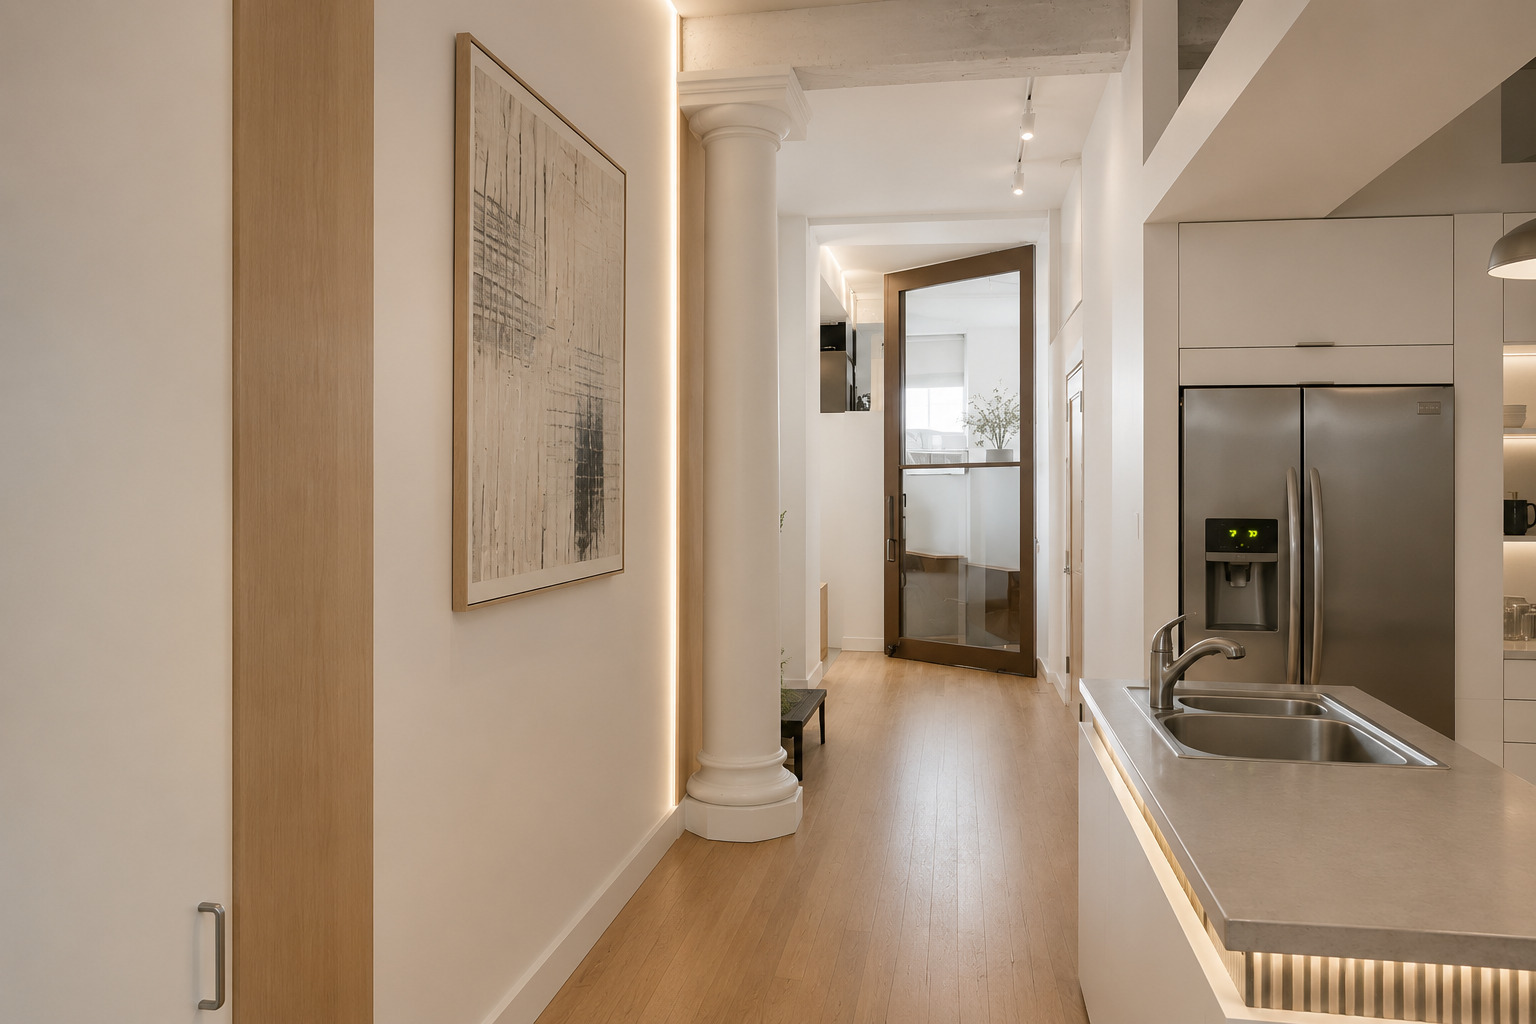
Modern apartment kitchen and hallway with a stainless steel sink, pale wood floors, and a glass-paneled door.
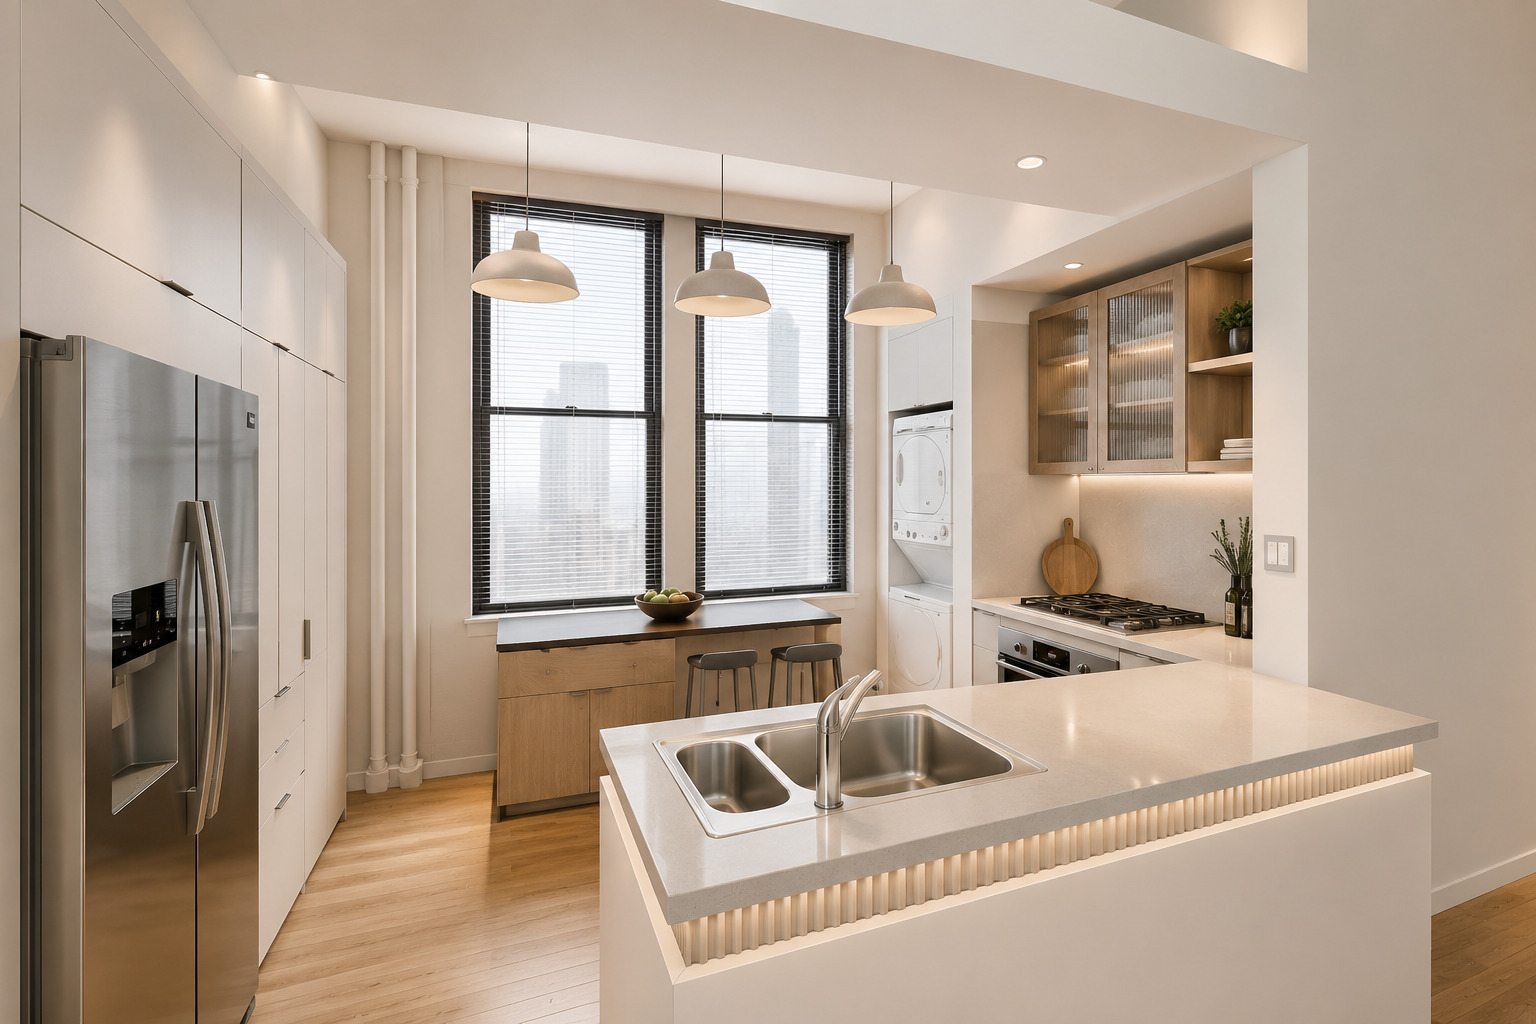
Modern apartment kitchen with a large island, stainless sink, gas range, and built-in washer and dryer.
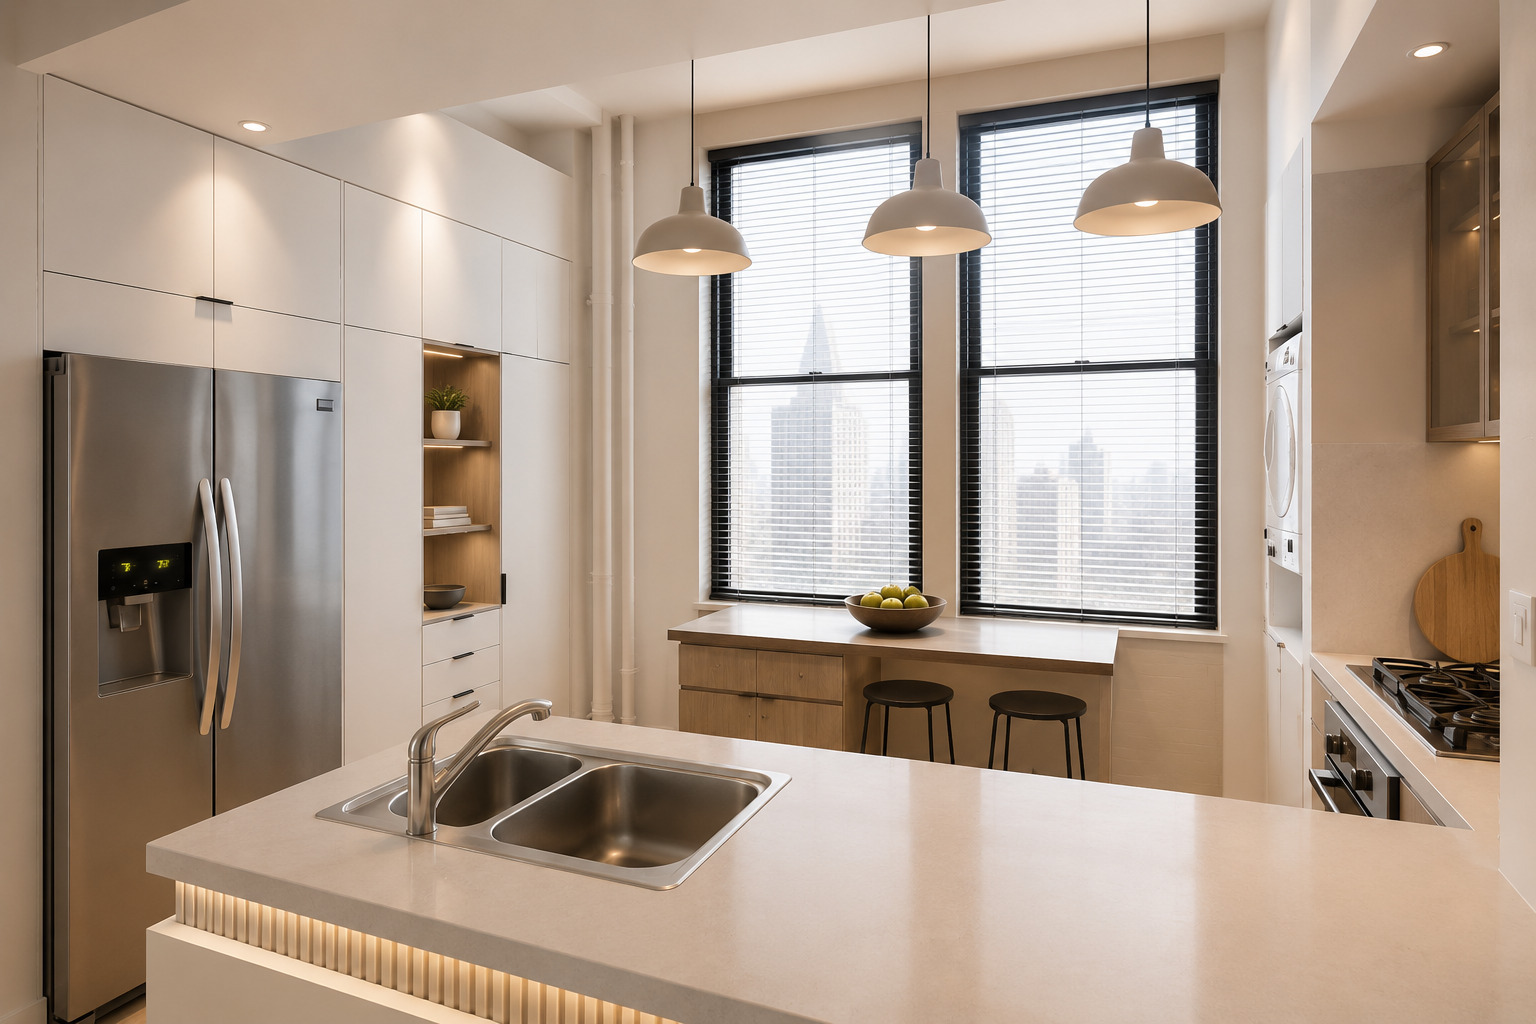
Modern kitchen with a large double-sink island, stainless refrigerator, and city views through tall windows.
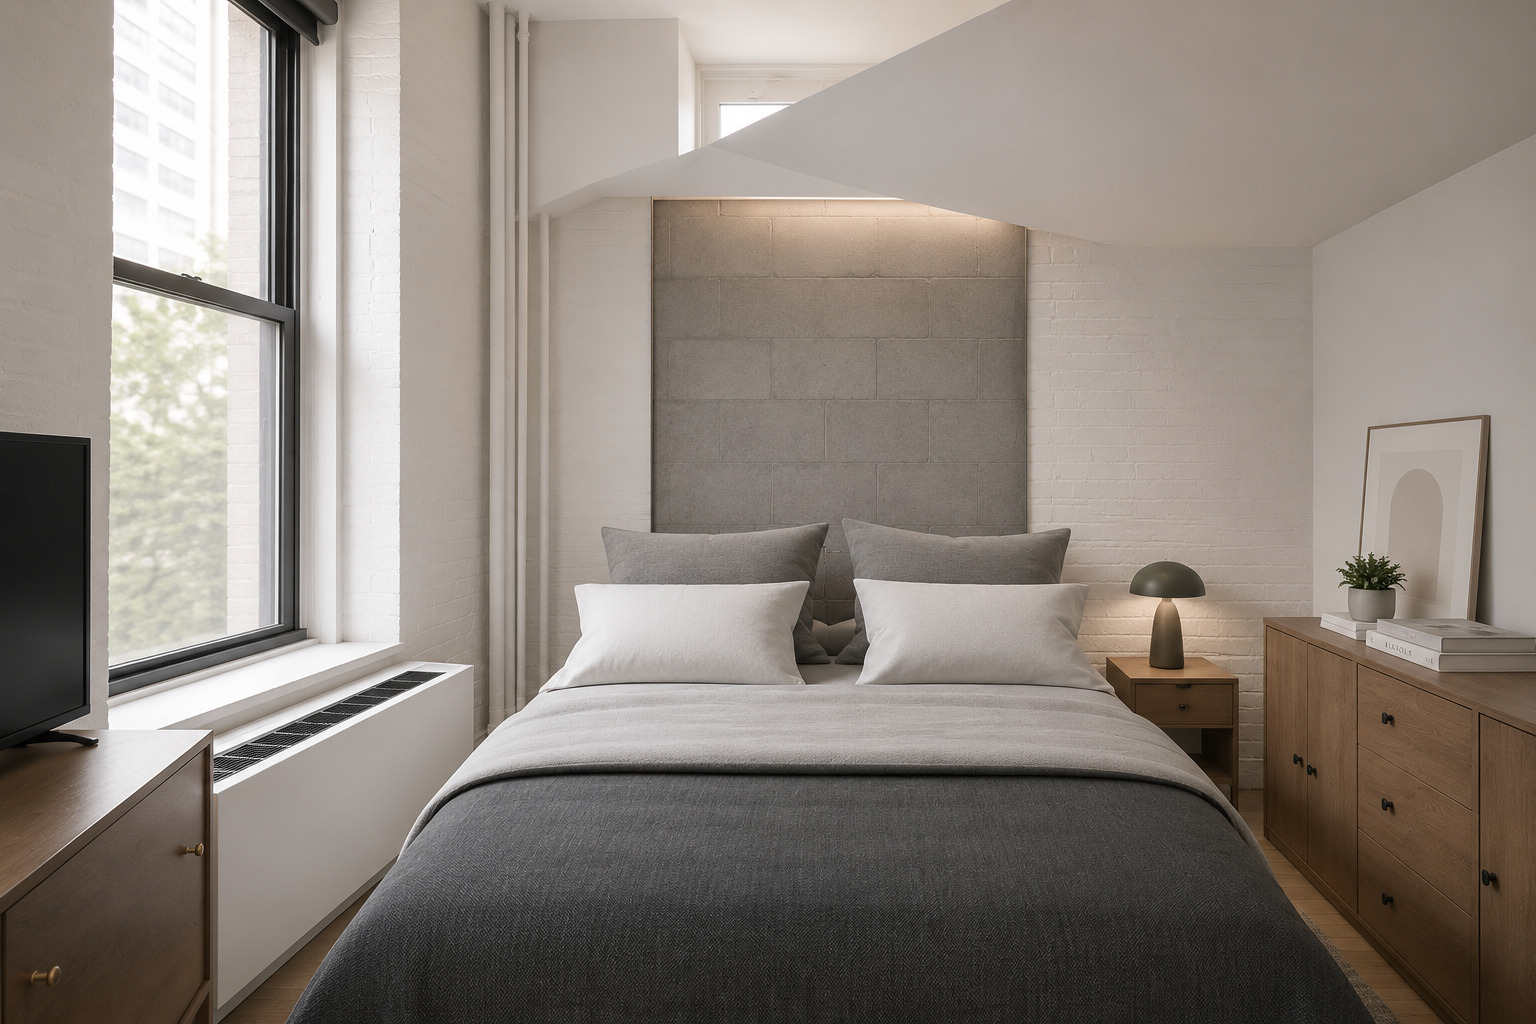
Bedroom with a gray bed, stone accent wall, large window, and sharply angled ceiling.
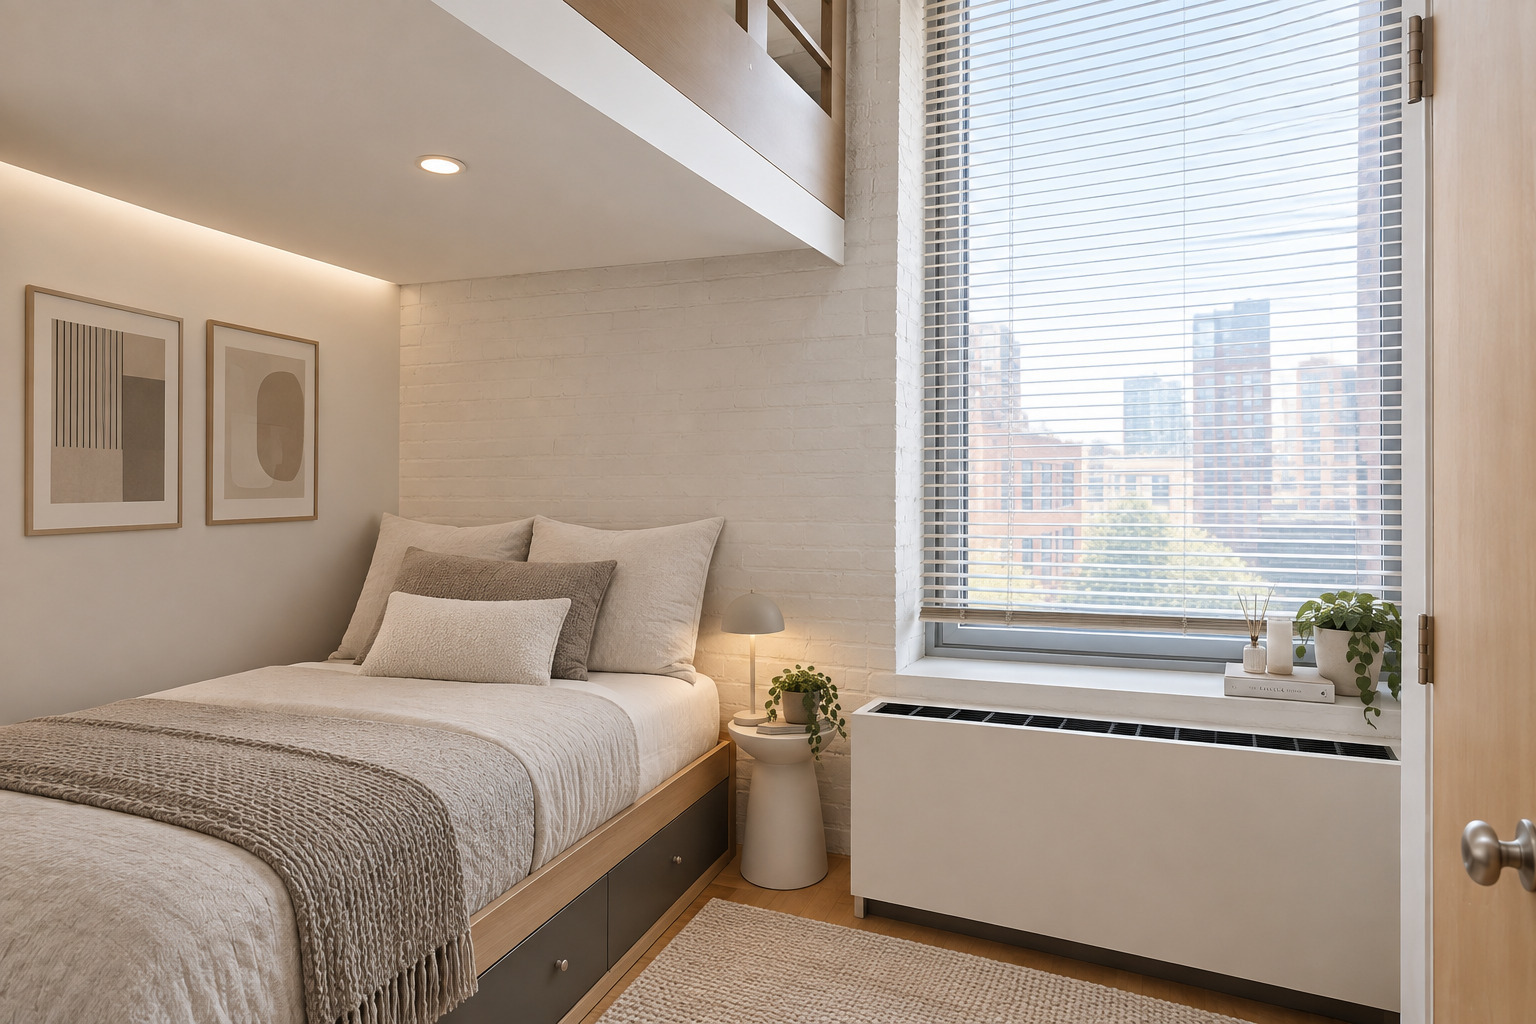
Staged bedroom with a low bed, white brick wall, and large window overlooking city buildings.
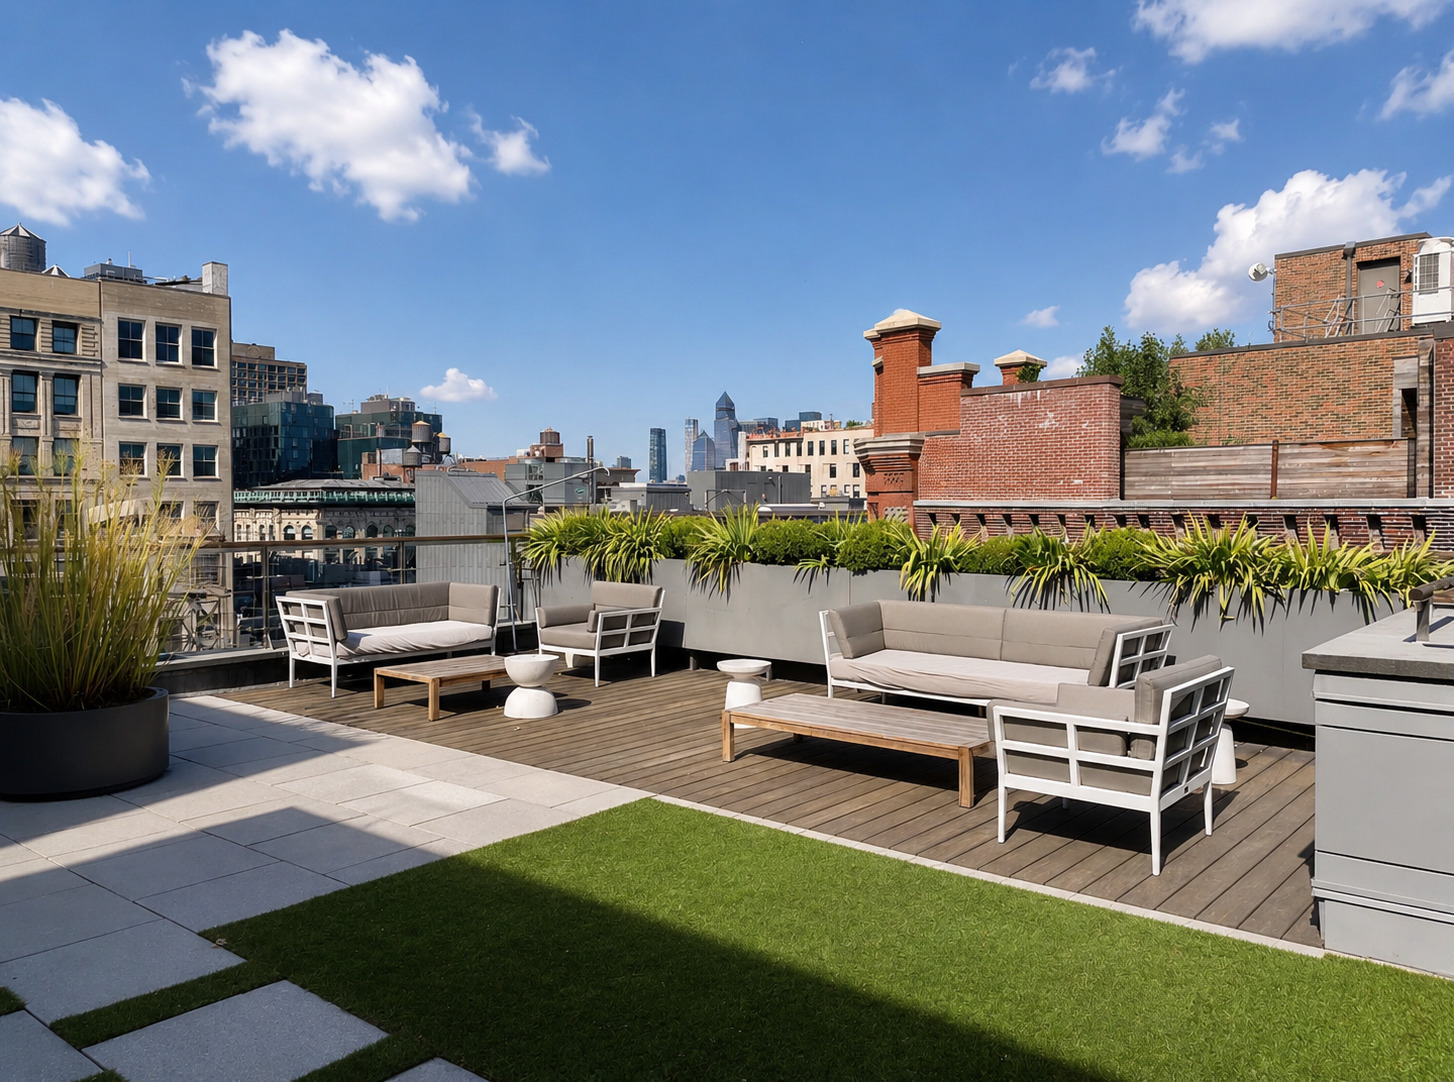
Rooftop terrace with lounge seating, green turf, planters, and a city skyline.
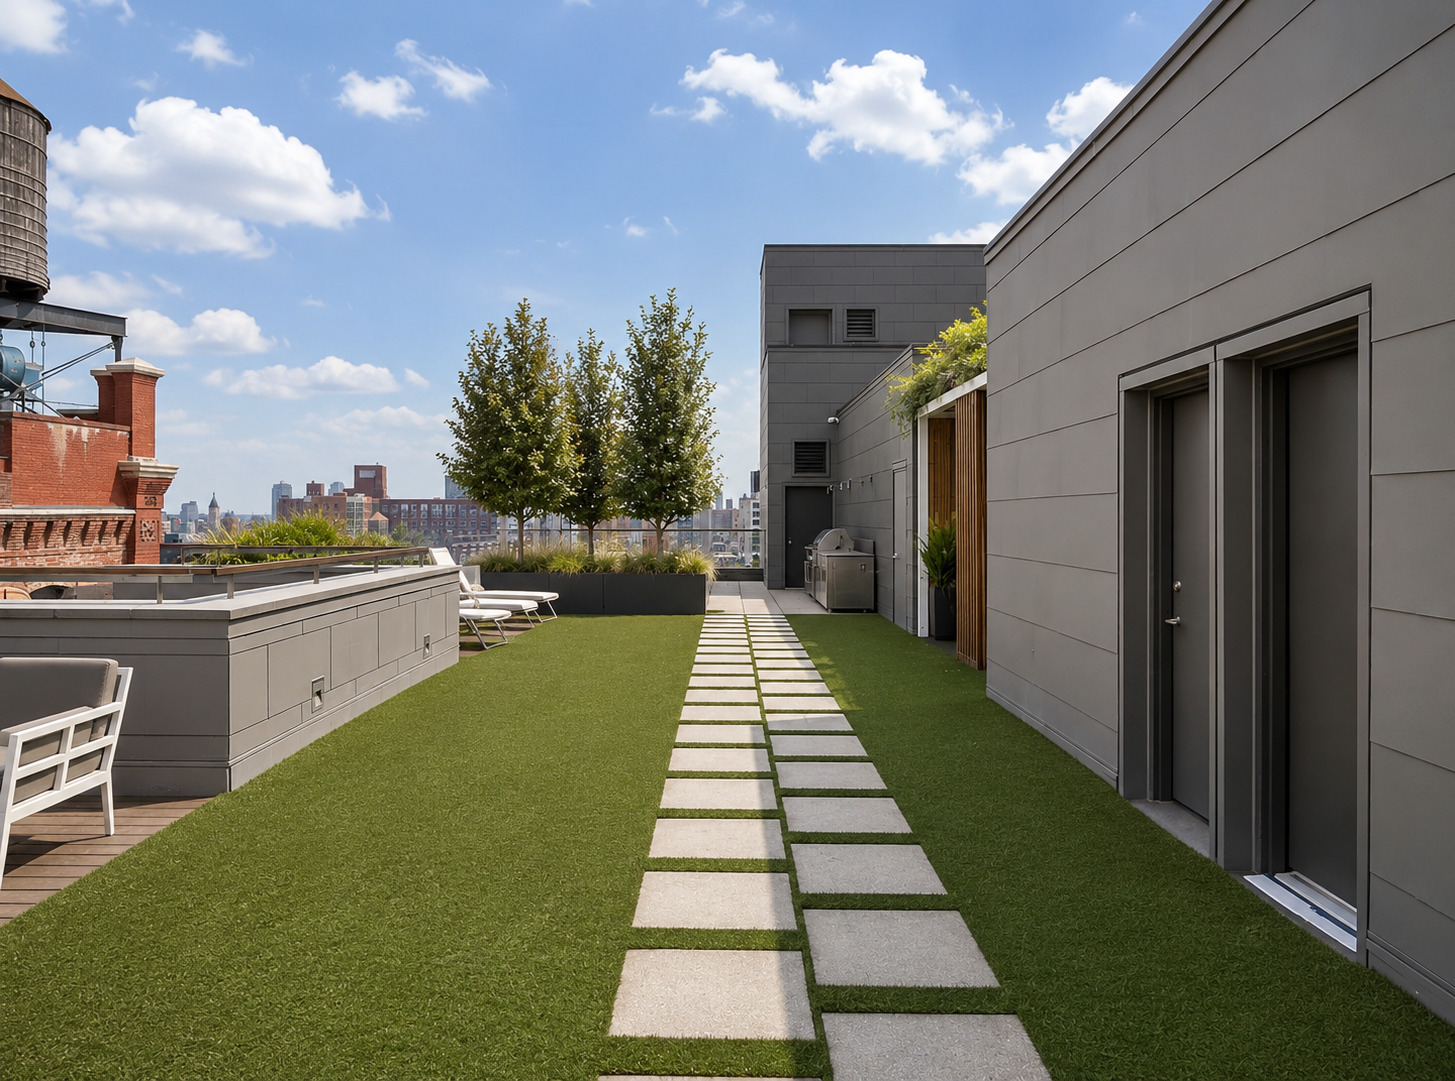
Rooftop terrace with green turf, stepping-stone path, seating, planters, and distant city skyline.
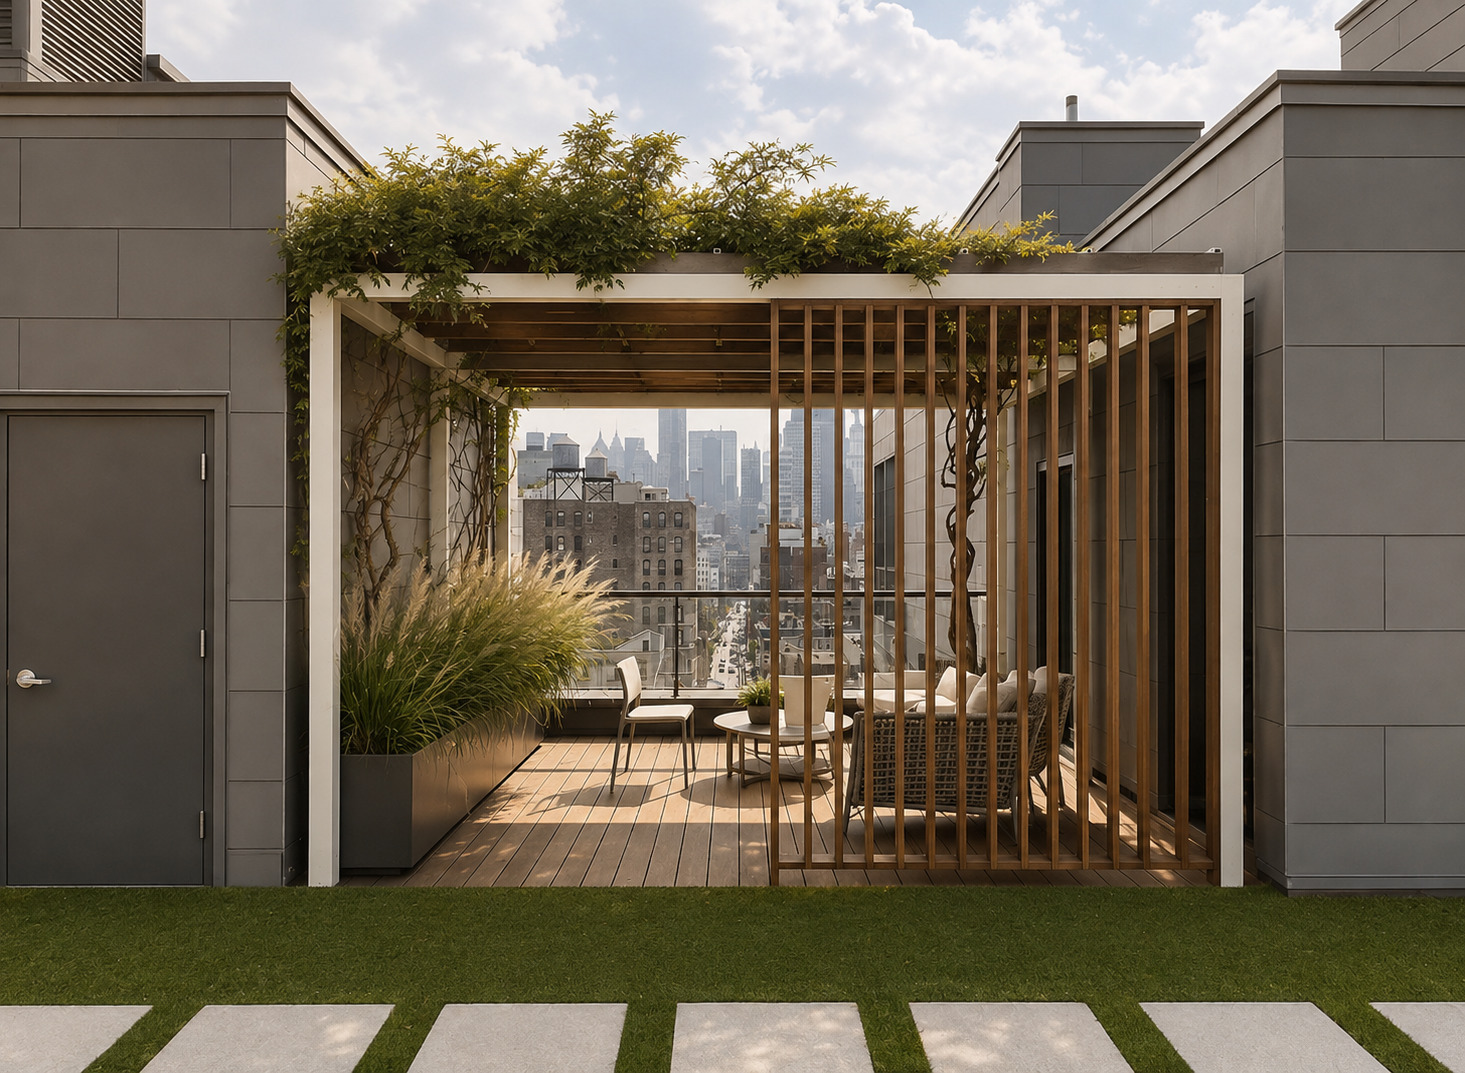
Rooftop terrace with pergola, lounge seating, planters, and a Manhattan skyline view.
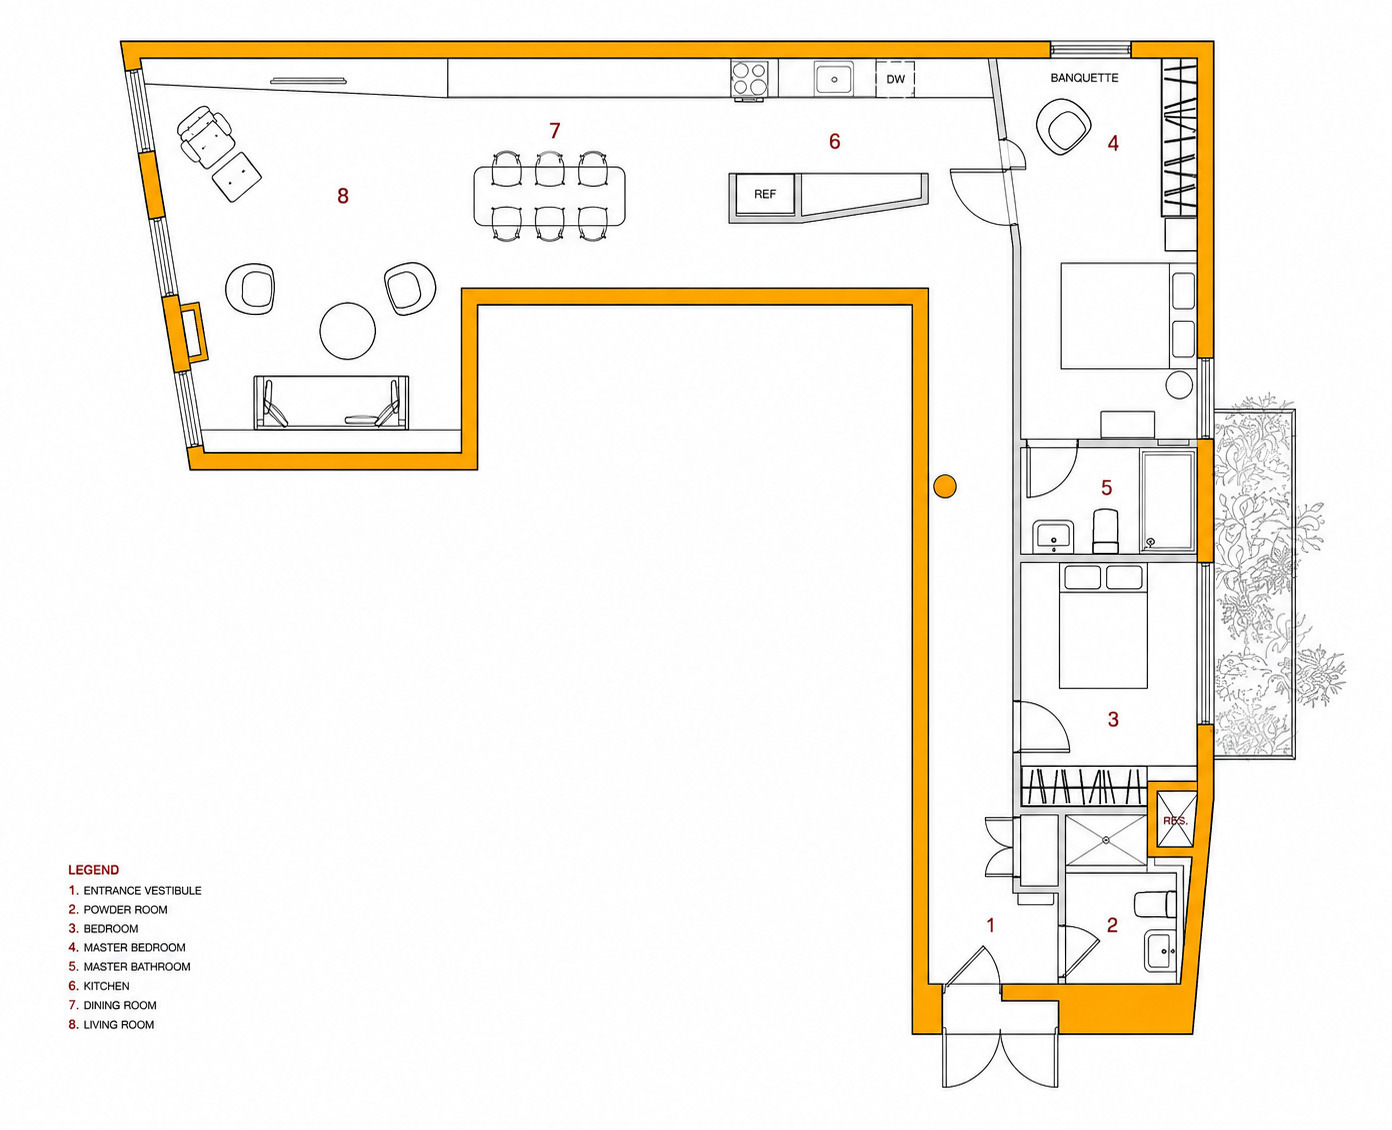
Floor plan of 285 Lafayette Street 2D, with connected living and dining areas and a terrace beside the bedrooms.
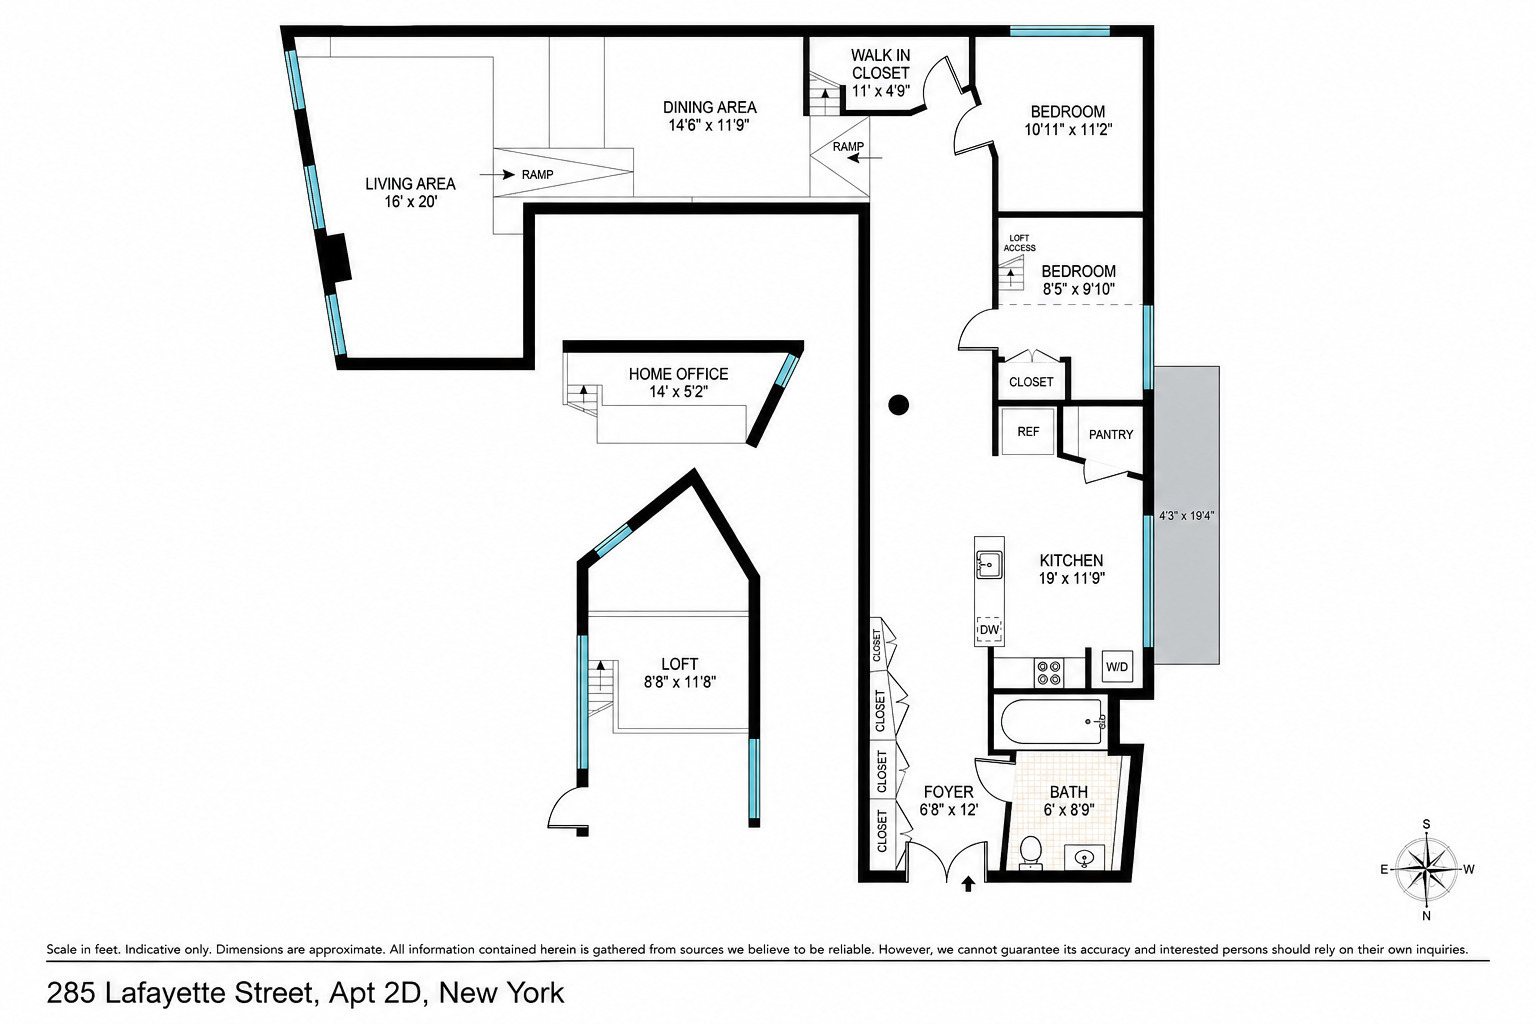
Floor plan of 285 Lafayette Street, Apt 2D, showing two bedrooms, loft, home office, kitchen, and living and dining areas.
SEE ALL PHOTOS
Staged living room with neutral sofas, white brick walls, and tall windows overlooking leafy trees.
Living room with white brick walls, two tall windows, a white sofa, and warm wood furnishings.
Modern apartment kitchen and hallway with a stainless steel sink, pale wood floors, and a glass-paneled door.
Modern apartment kitchen with a large island, stainless sink, gas range, and built-in washer and dryer.
Modern kitchen with a large double-sink island, stainless refrigerator, and city views through tall windows.
Bedroom with a gray bed, stone accent wall, large window, and sharply angled ceiling.
Staged bedroom with a low bed, white brick wall, and large window overlooking city buildings.
Rooftop terrace with lounge seating, green turf, planters, and a city skyline.
Rooftop terrace with green turf, stepping-stone path, seating, planters, and distant city skyline.
Rooftop terrace with pergola, lounge seating, planters, and a Manhattan skyline view.
Floor plan of 285 Lafayette Street 2D, with connected living and dining areas and a terrace beside the bedrooms.
Floor plan of 285 Lafayette Street, Apt 2D, showing two bedrooms, loft, home office, kitchen, and living and dining areas.
For Sale

285 Lafayette Street 2D

285 Lafayette Street 2D, New York City, NY 10012

$3,295,000
285 Lafayette Street, 2D -- Nolita / SoHo * 2 BR * 1 BA * 1,500 SF * Condo

A 1,500 sf SoHo loft in the Hawley & Hoops building, priced roughly $300 per square foot below the building's last closed sale. Your renovation, your home.

PLEASE NOTE: ALL PHOTOGRAPHS ARE AI-GENERATED RENDERINGS showing what this residence can look like after a cosmetic renovation. The apartment is offered in its original, unrenovated condition. Current-condition photographs are available on request.

Residence 2D is the rare downtown loft that has never been touched. Cast-iron columns, exposed beams, original hardwood floors, and south light across Lafayette Street -- 1,500 square feet of true pre-war industrial volume in one of the most tightly held loft conversions in SoHo.

Livable today. No structural work required. What it needs is kitchen, bath and finishes -- and every one of those choices is yours.

The opportunity is the price. Renovated homes at 285 Lafayette trade well above this level; the last closed sale was $2,472 per square foot. 2D is priced for its condition, not its address. Instead of paying a premium for someone else's renovation, buy the bones, do the work your way, and hold the building's value on the other side. It is also the only residence in the building under 2,000 square feet -- the entry point to an address that rarely trades.

Bring your contractor to the showing. Buyers will be introduced to Manhattan renovation firms with experience in this building and comparable SoHo and Nolita conversions, so the work can be scoped and priced before contract. Ask for the price history; there is a clear story behind it.

The building. 285 Lafayette is the 1912 Hawley & Hoops chocolate factory, converted in 1999 by Allied Partners with architecture by Costas Kondylis. Twenty-four-hour doorman and concierge, white-onyx lobby, planted roof garden, resident storage, pets allowed, pied-a-terre permitted, and entrances on both Lafayette and Mulberry. Ralph Lauren and a New York Public Library branch at the base. Past residents include David Bowie and Iman, Ian Schrager, and the Murdoch and Nederlander families.

Steps from Prince Street, the Puck Building and Balthazar. Broadway-Lafayette (B/D/F/M/6), Prince Street (N/R) and Spring Street stations within a short walk.

Offered at $3,295,000.

2
beds

1
bath

1,500 Sq.Ft. LIVING AREA

0.34 Acres lot

Jonathan Nørmølle

Jonathan Nørmølle

Features & Amenities

Interior

  • total bedrooms2
  • Total bathroom1
  • full bathroom1
  • Laundry room In Unit

Area & Lot

  • Status For Sale
  • Living Area1,500 Sq.Ft.
  • Total Area121,505 Sq.Ft.
  • Lot Area0.34 Acres
  • MLS® IDRLS20117920
  • TypeCondo
  • YEAR BUILT1886
  • NeighborhoodNolita
  • View DescriptionPark/Greenbelt, Garden

Exterior

  • STORIES10

Financial

  • Sales Price$3,295,000
  • Real Estate Tax $12,972/yr
  • Common Charges $1,340/mo
Living room with white brick walls, two tall windows, a white sofa, and warm wood furnishings.

Schedule a

We would love to show you this beautiful property. Please select your preferred date and time below. We will be in touch shortly to confirm your appointment.

Schedule a Showing

We would love to show you this beautiful property. Please select your preferred date and time below. We will be in touch shortly to confirm your appointment.

Thank you for your interest in 285 Lafayette Street 2D, New York City, NY 10012. We are reviewing your request and will be in touch shortly!

Mortgage

Estimate your monthly mortgage payment, including the principal and interest, property taxes, and HOA. Adjust the values to generate a more accurate rate.
All estimates are provided for informational purposes only. Actual amounts may vary.
$0,000 Your Payment 20 15 65
$0,000 Your Payment

Nolita

Explore

Work With

If you've worked in real estate, fashion, hospitality, or media — and want a real seat at a small table — we'd love to hear from you.